<-- style PDP --> 23 Totten Street, Zorra - Detached for sale for $999,999
  • for sale

23 Totten Street

Zorra, Ontario, N0J 1J0 - Embro

$999,999

  • Neighbourhood

    Embro

  • Major Intersection

    John Street And 37th Line

  • Listed Since: 52 day(s)

  • Last update: today

Overview

  • Property Type

    Detached, 2-Storey

  • Bedrooms

    4 + 1

  • Bathrooms

    4

  • Basement

    Finished

  • Kitchen

    1

  • Total Parking

    4 (2 Attached Garage)

  • Lot Size

    65.6x100 (Feet)

  • Taxes

    $5,673.18 (2025)

  • Type

    Freehold

Property Description

Property description for 23 Totten Street, Zorra

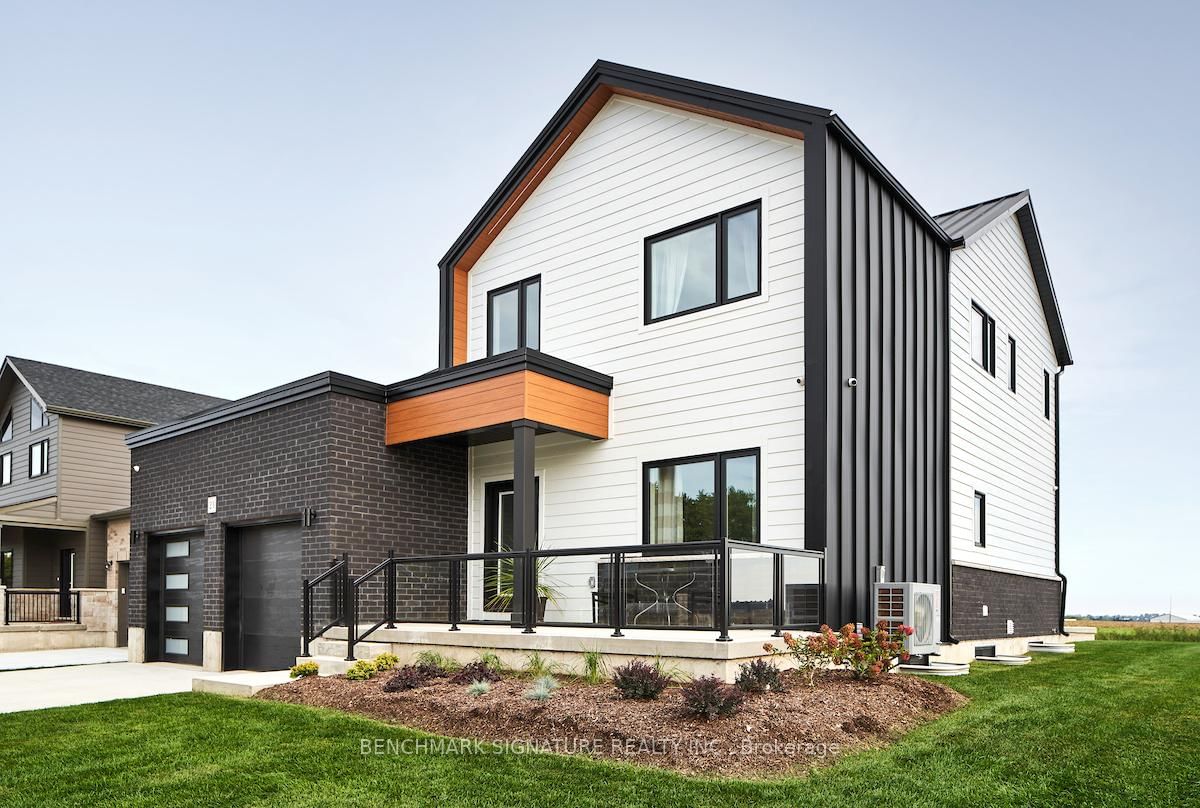
Fully upgraded builder model home featuring a complete Net Zero system with solar panels and Hydro One net metering. Located at 23 Totten St on a 65-foot wide corner lot with a rear farm view. The exterior features a Modern Elevation with a steel roof, upgraded LP Smartside engineered wood siding, a brushed concrete driveway, and a large covered rear porch.The 2,519 square foot "Stonehurst" plan includes 9-foot ceilings on both the main floor and basement. The main floor features an office, upgraded engineered hardwood flooring , and a living room with a 60-inch Napoleon Trivista 3-sided electric fireplace set in a natural gray concrete-tiled feature wall. The kitchen is equipped with stone countertops , Series 4 extended upper cabinets , pots and pans drawers , and a KitchenAid induction cooktop.Solid white oak stairs lead to the second floor and the basement. The finished lower level includes oversized 36"x47" triple-pane egress windows , a recreation room, an additional bedroom, and a 4-piece bathroom finished with Luxury Vinyl plank flooring.The fully insulated garage (R22 walls, R40 ceiling) includes high-rise doors with WiFi openers and a Level 2 electric car charger. Smart home integration features direct-to-home fibre optics, CAT6 ethernet wiring , video surveillance , a Rave Sound System , and OnCloud smart lighting. Over $300,000 in upgrades in the home, please see attached data sheet for upgrades. *prices include hst rebate, Buyer must qualify for hst rebate.

Listed by BENCHMARK SIGNATURE REALTY INC.

  • MLS #

    X13046166

  • Sq. Ft

    2500-3000

  • Sq. Ft. Source

    MLS

  • Lot Irregularities

    n/a

  • Year Built

    New

  • Pool

    None

  • Drive

    Private

  • Garage

    Attached, 2 spaces

  • Total Parking

    4

  • Family Room

    Y

  • Den

    Y

  • Exterior

    Brick

  • Fireplace

    Y

  • Roof

    Asphalt Shingle

  • Foundation

    Concrete

  • Elevator

    n/a

  • Water View

    n/a

  • Laundry Level

    Upper

  • Heat

    Heat Pump

  • A/C

    Central Air

  • Water

    Municipal

  • Water Supply

    n/a

  • Sewers

    Sewers

  • Central Vac

    N

  • Living

    6.05 x 4.28 ft Ground level

    hardwood floor, Open Concept, Fireplace

  • Dining

    6.54 x 4.28 ft Ground level

    hardwood floor, Breakfast Bar, Combined W/Kitchen

  • Kitchen

    6.54 x 4.28 ft Ground level

    hardwood floor, Stainless Steel Appl, Combined W/Dining

  • Family

    3.45 x 4.05 ft Ground level

    hardwood floor, Window

  • Laundry

    2.24 x 2.21 ft 2nd level

    Ceramic Floor, Stone Counter, Laundry Sink

  • Primary

    6.65 x 3.5 ft 2nd level

    hardwood floor, W/I Closet, 5 Pc Ensuite

  • 2nd Br

    3.53 x 3.12 ft 2nd level

    hardwood floor, Closet

  • 3rd Br

    3.53 x 3.12 ft 2nd level

    hardwood floor, Closet

  • 4th Br

    3.81 x 3.21 ft 2nd level

    hardwood floor, Closet

  • Rec

    12.65 x 4.17 ft Bsmt level

    Vinyl Floor, Large Window, Open Concept

  • Exercise

    6.02 x 6.17 ft Bsmt level

    Vinyl Floor, Large Window

  • 5th Br

    3.53 x 4.54 ft Bsmt level

    Vinyl Floor, Large Window, Closet

  • MLS #

    X13046166

  • Sq. Ft

    2500-3000

  • Sq. Ft. Source

    MLS

  • Lot Irregularities

    n/a

  • Year Built

    New

  • Pool

    None

  • Drive

    Private

  • Garage

    Attached, 2 spaces

  • Total Parking

    4

  • Family Room

    Y

  • Den

    Y

  • Exterior

    Brick

  • Fireplace

    Y

  • Roof

    Asphalt Shingle

  • Foundation

    Concrete

  • Elevator

    n/a

  • Water View

    n/a

  • Laundry Level

    Upper

  • Heat

    Heat Pump

  • A/C

    Central Air

  • Water

    Municipal

  • Water Supply

    n/a

  • Sewers

    Sewers

  • Central Vac

    N

  • Living

    6.05 x 4.28 ft Ground level

    hardwood floor, Open Concept, Fireplace

  • Dining

    6.54 x 4.28 ft Ground level

    hardwood floor, Breakfast Bar, Combined W/Kitchen

  • Kitchen

    6.54 x 4.28 ft Ground level

    hardwood floor, Stainless Steel Appl, Combined W/Dining

  • Family

    3.45 x 4.05 ft Ground level

    hardwood floor, Window

  • Laundry

    2.24 x 2.21 ft 2nd level

    Ceramic Floor, Stone Counter, Laundry Sink

  • Primary

    6.65 x 3.5 ft 2nd level

    hardwood floor, W/I Closet, 5 Pc Ensuite

  • 2nd Br

    3.53 x 3.12 ft 2nd level

    hardwood floor, Closet

  • 3rd Br

    3.53 x 3.12 ft 2nd level

    hardwood floor, Closet

  • 4th Br

    3.81 x 3.21 ft 2nd level

    hardwood floor, Closet

  • Rec

    12.65 x 4.17 ft Bsmt level

    Vinyl Floor, Large Window, Open Concept

  • Exercise

    6.02 x 6.17 ft Bsmt level

    Vinyl Floor, Large Window

  • 5th Br

    3.53 x 4.54 ft Bsmt level

    Vinyl Floor, Large Window, Closet

Thinking of Selling?

Find Out Your Home’s Value in Today’s Market!

No Email or Signup is required to view your home estimate.

estimate your home value

Contact Manoj Kukreja

Sales Representative,
Century 21 People’s Choice Realty Inc.,
Brokerage
(647) 576 - 2100

Manoj profile avatar

Mortgage Calculator

This data is for informational purposes only.

Mortgage Payment per month

Principal Amount

Interest

Total Payable

Amortization

Amortization

Closing Cost Calculator

This data is for informational purposes only.

Closing Cost Total for this property

Total Cash flow for purchasing this property

Down Payment(%)*
Additional information

Provincial Land Transfer Tax

Ontario Land Transfer Tax Rebate

Toronto Land Transfer Tax

Toronto Land Transfer Tax Rebate

PST on CMHC Insurance Premium

Lawyer Fees

$2,825

Government Registration Fee's

$164

Title Insurance

Closing Cost Total

Total Cash flow for purchasing this property

Provincial Land Transfer Tax

Ontario Land Transfer Tax Rebate

Toronto Land Transfer Tax

Toronto Land Transfer Tax Rebate

PST on CMHC Insurance Premium

Lawyer Fees

$2,825

Government Registarion Fee's

$164

Title Insurance

Down Payment(%)*

* A down payment of less than 20% is permitted only for first-time home buyers purchasing their principal residence. The minimum down payment required is 5% for the portion of the purchase price up to $500,000, and 10% for the portion between $500,000 and $1,500,000. For properties priced over $1,500,000, a minimum down payment of 20% is required.

Thinking of Selling?

Find Out Your Home’s Value in Today’s Market!

No Email or Signup is required to view your home estimate.

estimate your home value

Contact Manoj Kukreja

Sales Representative, Century 21 People’s Choice Realty Inc., Brokerage
(647) 576 - 2100

Manoj profile avatar

Recent Sold Listings in Embro, Zorra

Popular Cities